Documented requirements
Manufacturing requirements and repeatable setup methods are documented so the next run starts where the last one finished.

About
Repeatable processes. Verified parts.
Production machining is not only about making one good part. The process must be capable of producing the same result repeatedly, and inspection requirements are reviewed before production begins so the appropriate quality plan can be established.
Our approach to quality
We understand that critical-component manufacturing requires more than simply running a CNC program. Before a part is cut, we review the requirement across two areas:
Before production
Through delivery
The goal is to develop a manufacturing process that can reliably produce the required component and continue supporting it as production needs grow.
In-process & final inspection
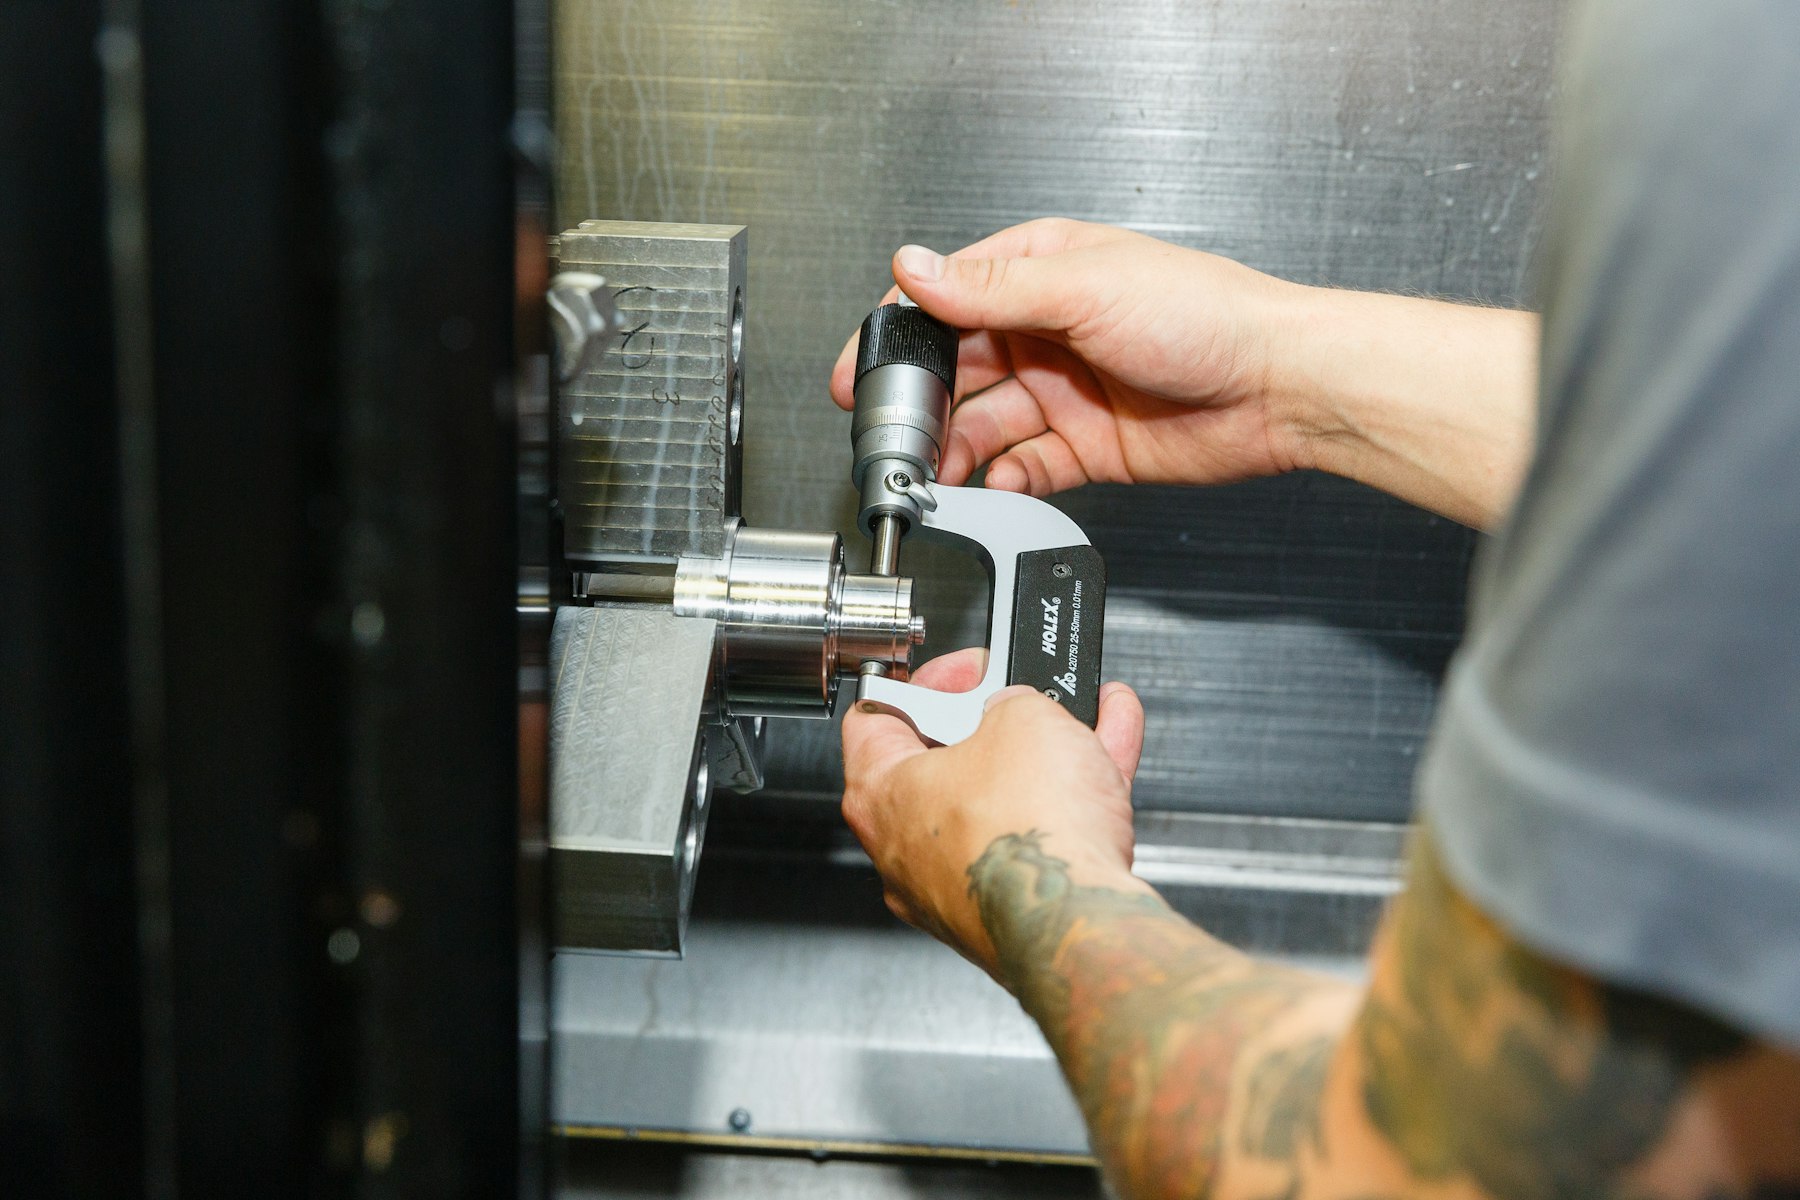
Inspection frequency is established based on component complexity, tolerance requirements, production quantity, and customer specifications. Depending on the project, our inspection process can include:
First-piece verification
In-process dimensional inspection
Critical feature checks
Periodic production inspection
Tool wear monitoring
Offset adjustment
Final inspection before shipment
Lot verification
Documentation review
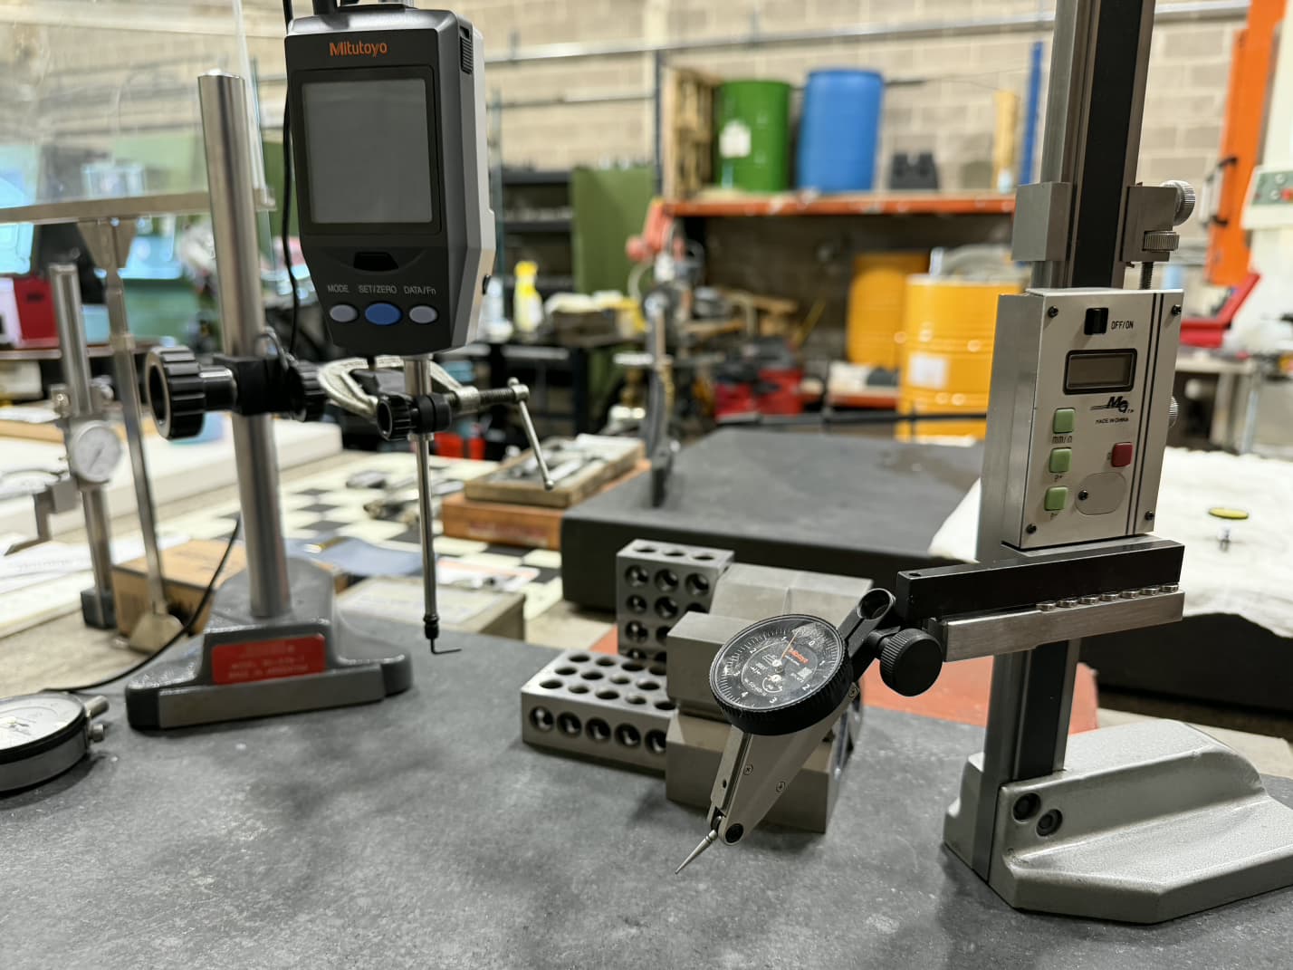
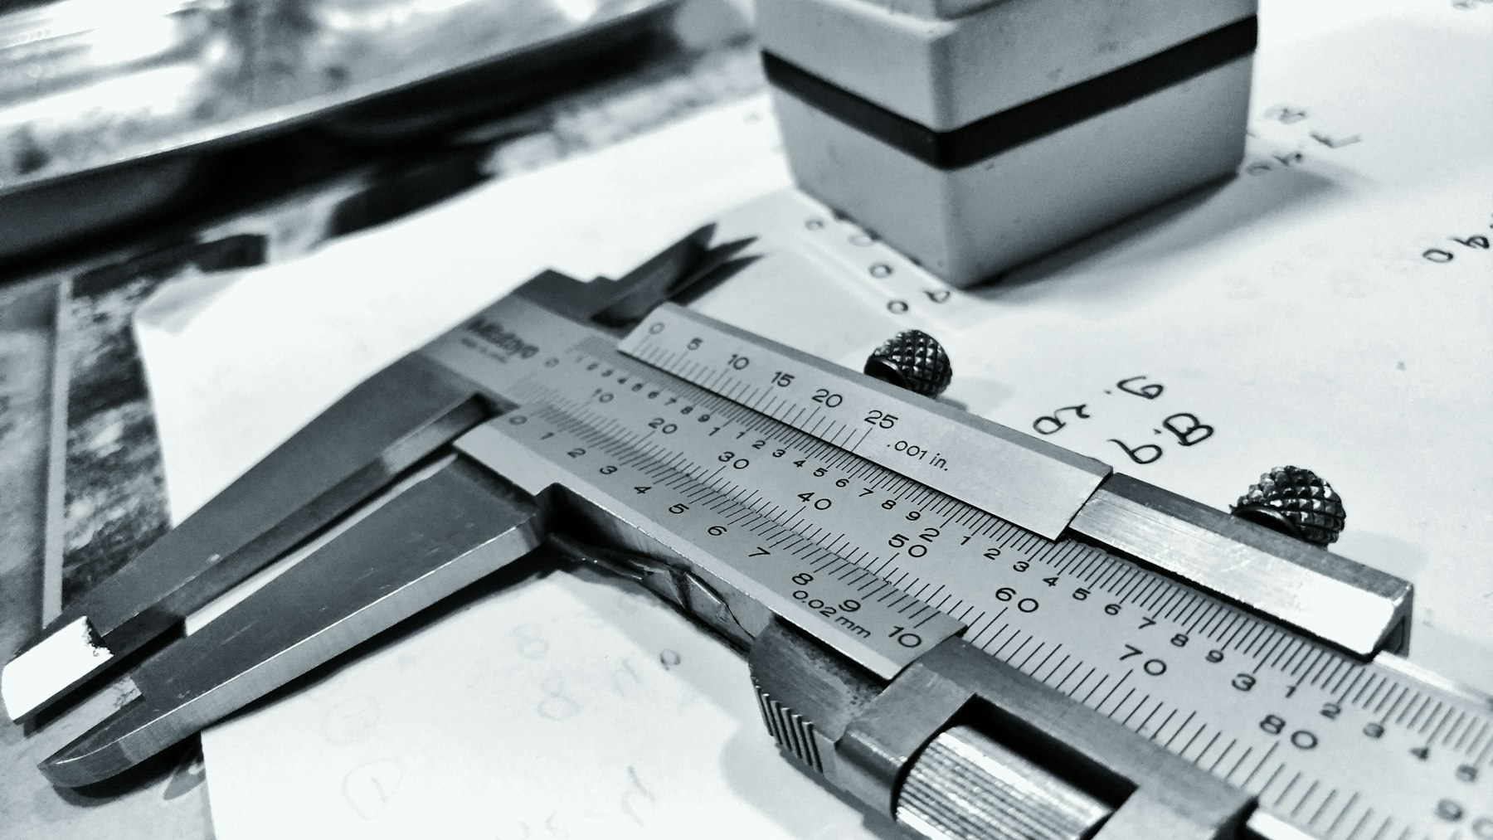
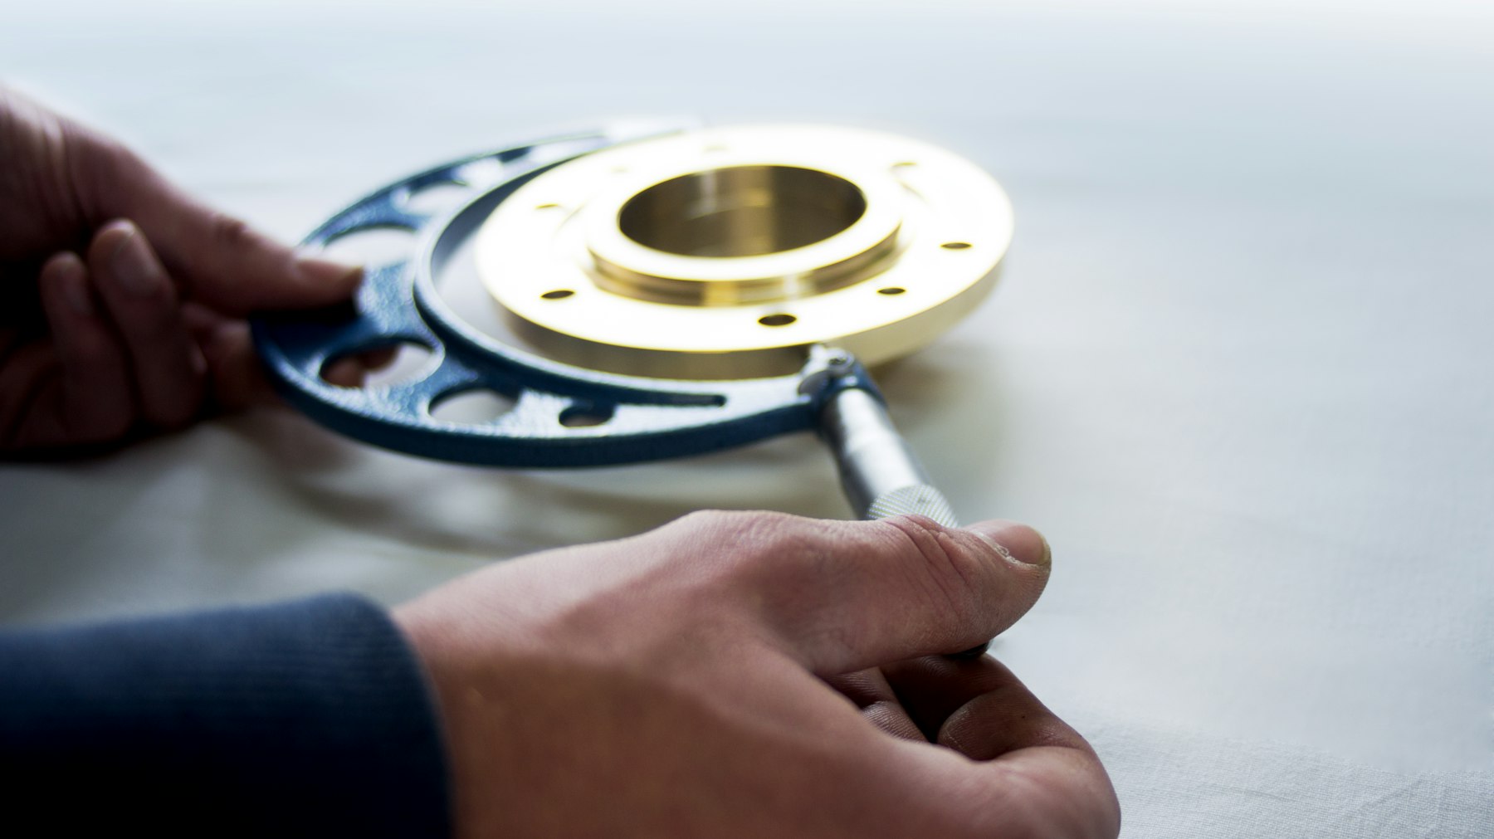
Measuring instruments
Built for repeatability
A reliable process must maintain consistency from the first component to the last. Our production approach is built on stable workholding, repeatable CNC programs, controlled tool offsets, and consistent material handling, and is verified through in-process inspection, critical feature checks, and dimensional verification.
Manufacturing requirements and repeatable setup methods are documented so the next run starts where the last one finished.
Machine rigidity, proven Fanuc controls, and disciplined setup practices keep results consistent from part to part and across multiple setups.
Precision capability
~0.0002″
Under appropriate machining, workholding, inspection, and process conditions.
Our Daewoo Puma 10S turning centers are capable of producing precision features to approximately 0.0002 inch under appropriate machining, workholding, inspection, and process conditions. The B-axis rotary system on our Fortune HV500 horizontal machining center is capable of positioning within approximately 0.0002 inch under our current machine setup and operating conditions.
Mass production requires more than producing one accurate component. The process must remain stable across hundreds or thousands of pieces. Our production processes focus on consistent critical dimensions, repeatable bores, controlled diameters, concentricity, stable feature locations, and surface consistency.
Actual results depend on part geometry, material, workholding, tooling, and inspection method, and are reviewed for each project during quoting.
Documentation & traceability
Production programs may require formal documentation beyond standard dimensional inspection. Depending on customer requirements, Montgomery Precision can support:
Inspection, certification, and documentation requirements should be identified during the RFQ process because they may affect pricing and lead time.
Inspection & certification
Traceability & records
Certifications & registrations
Montgomery Precision LLC is a small business partnership located in Huntingdon Valley, Pennsylvania. Certification and registration status is shown as currently reported.
Send us your drawing, CAD model, material requirements, quantity, critical tolerances, finishing requirements, inspection requirements, and delivery schedule. We can review the project and structure the production process around the level of documentation you require.